




Bought with Lisa King • EXP Realty
$345,000
$319,000
8.2%For more information regarding the value of a property, please contact us for a free consultation.
2 Beds
2 Baths
1,080 SqFt
SOLD DATE : 06/15/2023
Key Details
Sold Price $345,000
Property Type Condo
Sub Type Condo
Listing Status Sold
Purchase Type For Sale
Square Footage 1,080 sqft
Price per Sqft $319
Subdivision Red Pine Village
MLS Listing ID 4952005
Sold Date 06/15/23
Bedrooms 2
Full Baths 1
Half Baths 1
Construction Status Existing
HOA Fees $25/ann
Year Built 1987
Annual Tax Amount $4,667
Tax Year 2021
Property Sub-Type Condo
Property Description
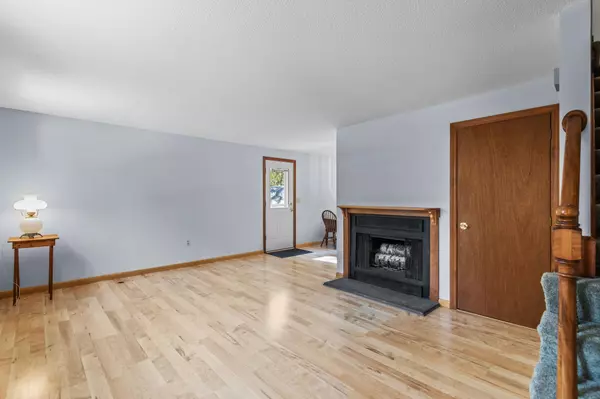
Beautifully updated Condo in Amherst! This 2 Bedroom, 1 1/2 Bath Townhouse is located near shopping and a great selection of restaurants right off RT 101A. Situated on a quiet cul de sac. NO MONTHLY CONDO FEE, just a low yearly road association fee of $300. This Townhouse is set on an extra-large lot. Plenty of front, side & back yard. Inside on the first level you will find a nicely updated eat in kitchen open to the living room with a cozy fireplace and ½ bath, upstairs are 2 bedrooms and a full bathroom! The home has just been freshly painted. 2022 Fiber internet; 2021 new roof, quartz counter, sink; 2020 storm doors, water heater; 2018 new boiler. There is also potential to finish off the basement to allow for more space if needed! Property to include Portable Carport, with a spare new cover and an oversized workshop/shed. Schedule your showing today!
Location
State NH
County Nh-hillsborough
Area Nh-Hillsborough
Zoning RR
Rooms
Basement Entrance Interior
Basement Bulkhead, Concrete, Interior Access
Interior
Heating Hot Water
Cooling None
Exterior
Exterior Feature Deck, Fence - Partial, Outbuilding
Parking Features No
Utilities Available Cable - Available
Roof Type Shingle - Asphalt
Building
Story 2
Foundation Concrete
Sewer Private
Construction Status Existing
Schools
Elementary Schools Wilkins Elementary School
Middle Schools Amherst Middle
High Schools Souhegan High School
School District Amherst Sch District Sau #39
Read Less Info
Want to know what your home might be worth? Contact us for a FREE valuation!

Our team is ready to help you sell your home for the highest possible price ASAP

Nearby Locations
"My job is to find and attract mastery-based agents to the office, protect the culture, and make sure everyone is happy! "